
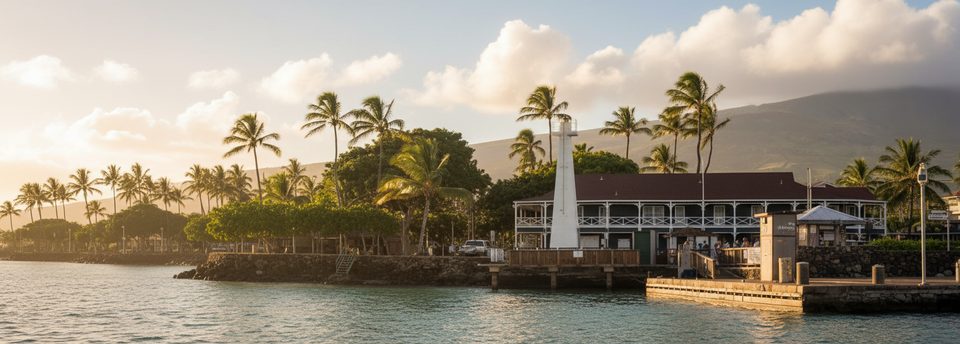
Place · 0 mi away
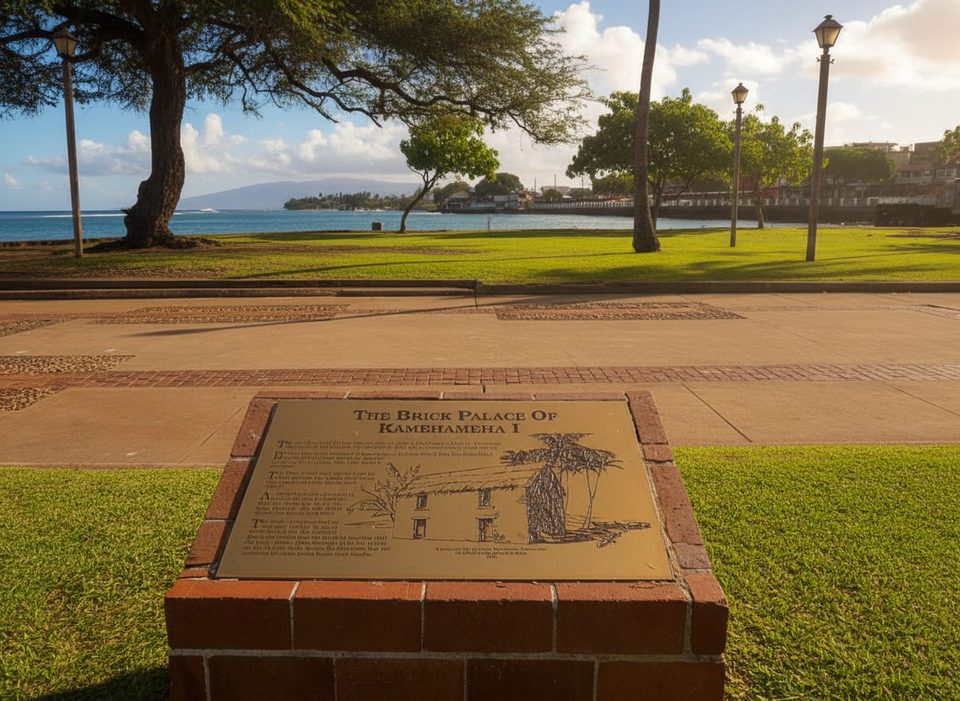
This is where Kamehameha I built the islands’ first Western‑style royal residence, begun in 1798 and completed around 1802. It stood on a traditional earthen mound at Lahaina, a coastal seat of power for the Hawaiian Kingdom. The structure was two stories of locally fired red brick, laid in a British bond pattern and finished with glazed windows—strikingly different from surrounding hale at the time.
Within the park, the palace’s footprint is permanently marked: a low outline set into concrete with a course of red bricks. Archaeology in 1964 pinned down the dimensions—about 41 feet by 15 feet—showing four rooms with interiors once finished in koa. It’s more about imagination than spectacle, but the outline makes it easy to grasp the building’s modest scale and how experimental it was for its day.
The heavy brick walls sat on a mound traditionally meant for lighter structures. Within 17 years the walls began to sag; plastering the exterior was a stop‑gap that couldn’t solve the underlying problem. The palace’s short life is part of the story: a rapid adoption of foreign building methods that didn’t yet fit local foundations.
As of September 28, 2025, the footprint lies inside Banyan Court and the wider Lahaina impact/recovery area. Many blocks and parks remain off‑limits; limited, escorted shoreline access near the harbor does not reopen this site. The nearby public library was destroyed in the 2023 fire and remains closed, reinforcing that this area is not a casual stop. Expect changing barricades and follow all posted restrictions.
Plan a short, thoughtful stop: walk the brick outline, note the compact dimensions, and picture the two‑story facade rising above the mound. There are no facilities here, so treat it as a quick cultural pause rather than a linger‑and‑picnic spot.
After official reopening only. Until then, don’t plan this as a stop; check county recovery updates for any change in access.
Place · 0 mi away
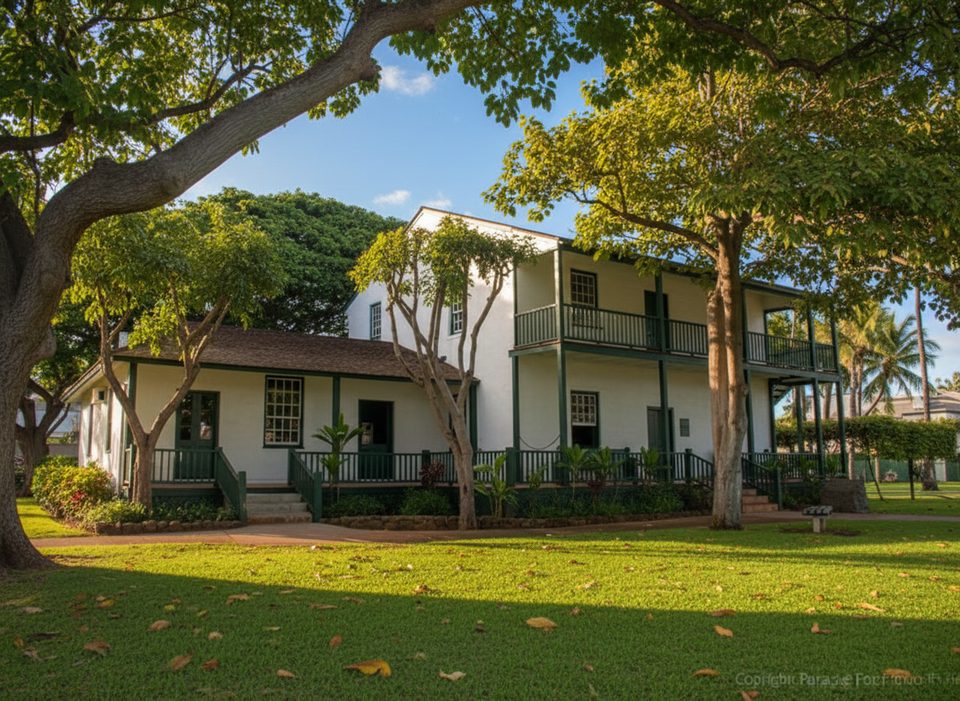
Place · 0.1 mi away
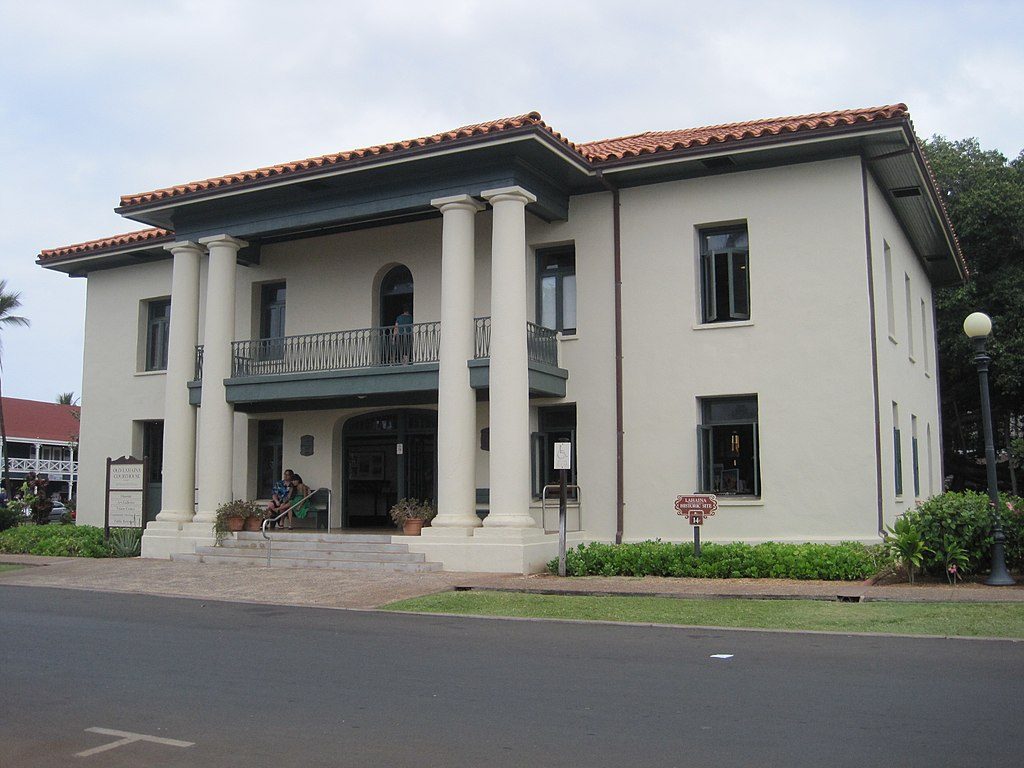
Place · 0.1 mi away
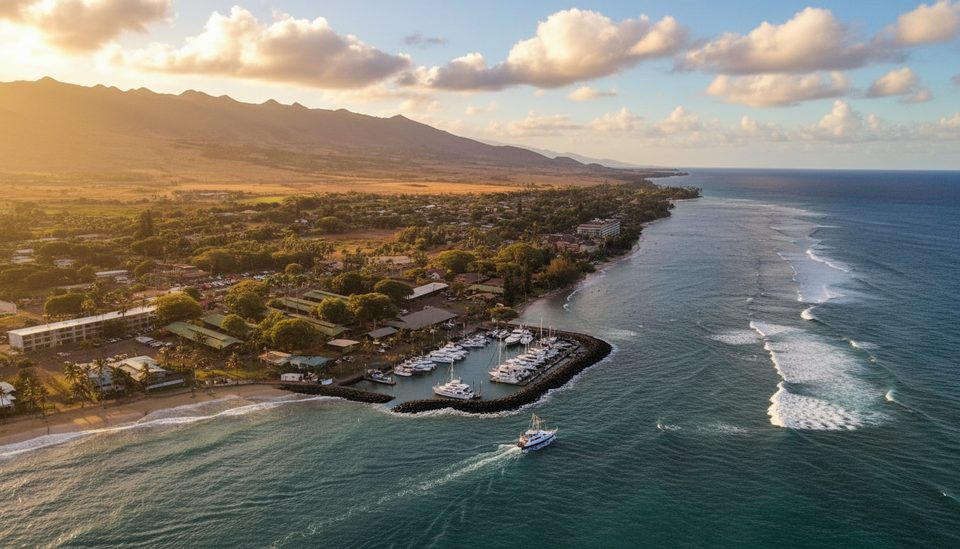
Place · 0.1 mi away
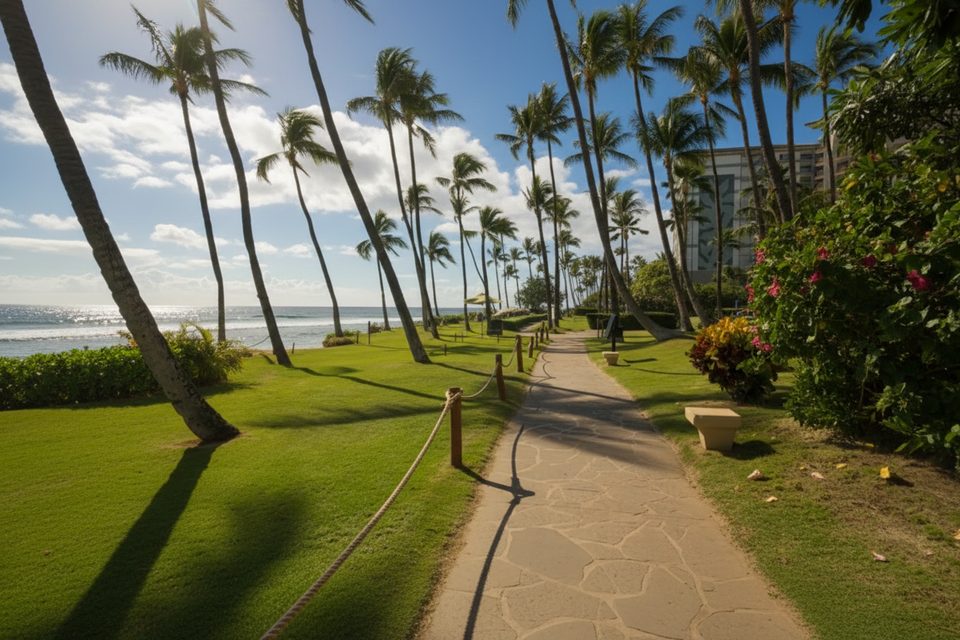
Easy · 2.6 mi away
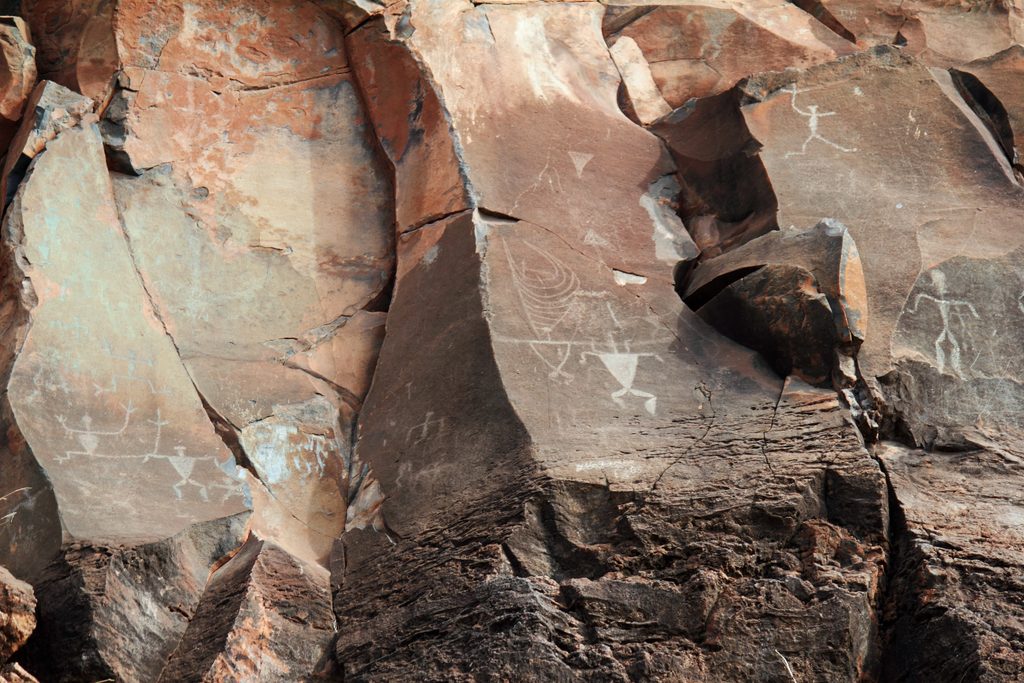
Easy · 5.4 mi away
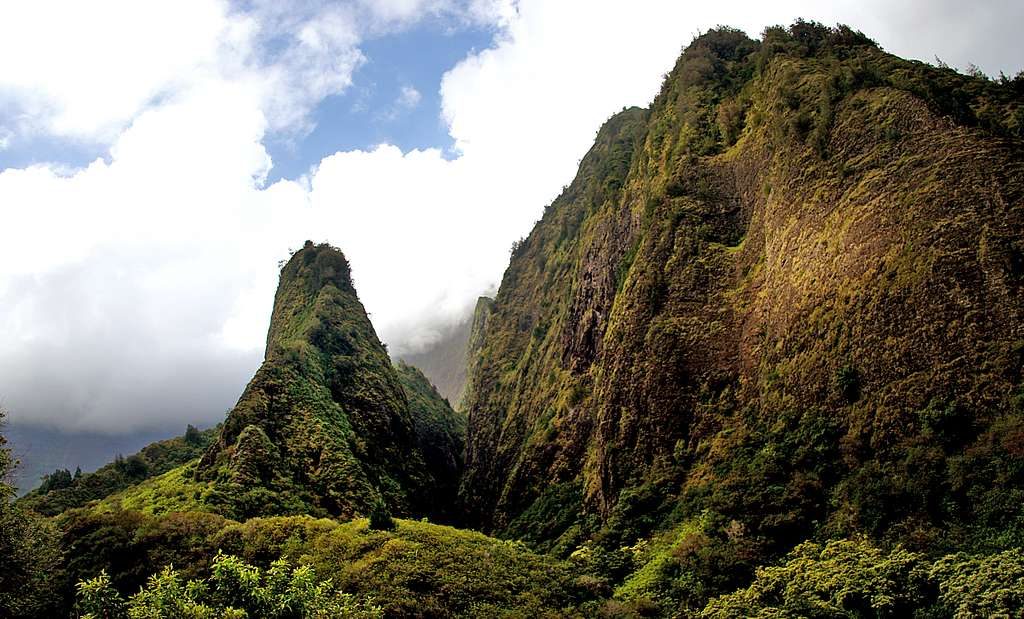
Easy · 8.6 mi away
Easy · 8.7 mi away
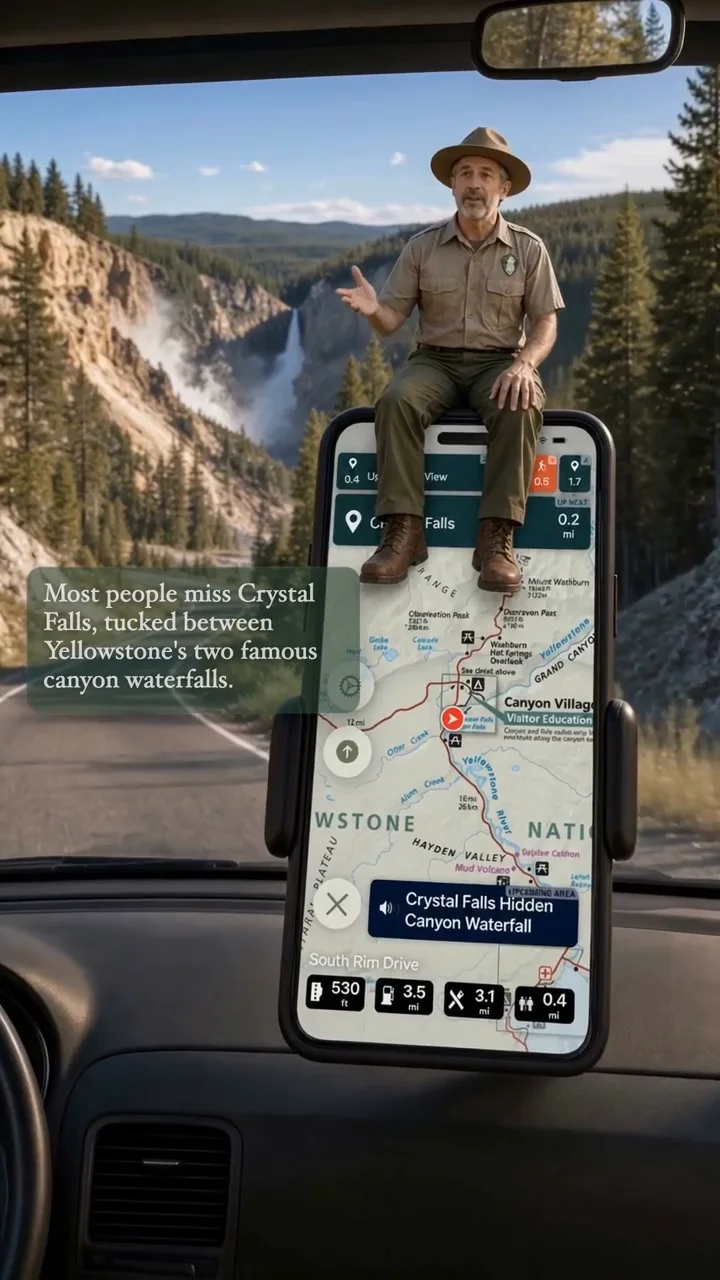
Parkwolf Tour Guide