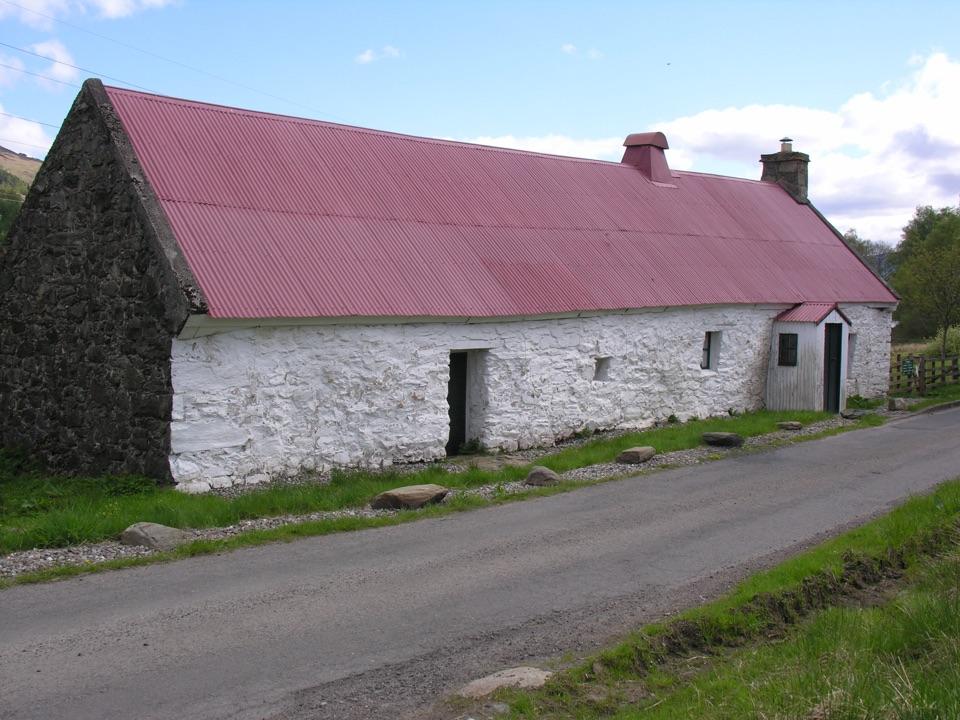
The longhouse plan is the whole point. Living space for the family and space for the cattle ran together in a single long building, so warmth, work and daily routine were shared rather than separated. A wooden partition separated the family rooms from the byre, which once housed three milking cows. Look up there for the cruck frame and a glimpse of the original thatch beneath the tin roof. The Tin Bothy displays objects from the house and byre, including family clothing found in the roof space.
The Robertson family lived here from the 1850s until the 1960s, often with three generations under the roof at once, and the last inhabitant left in 1968. Gaelic-speaking tenant farmers had settled in this part of the glen from 1809. The property passed into National Trust for Scotland care in 1992, which is why the interiors survive with their surfaces and contents largely undisturbed.